Search
Leave a Message
Thank you for your message. I will be in touch with you shortly.
Explore

Property Description

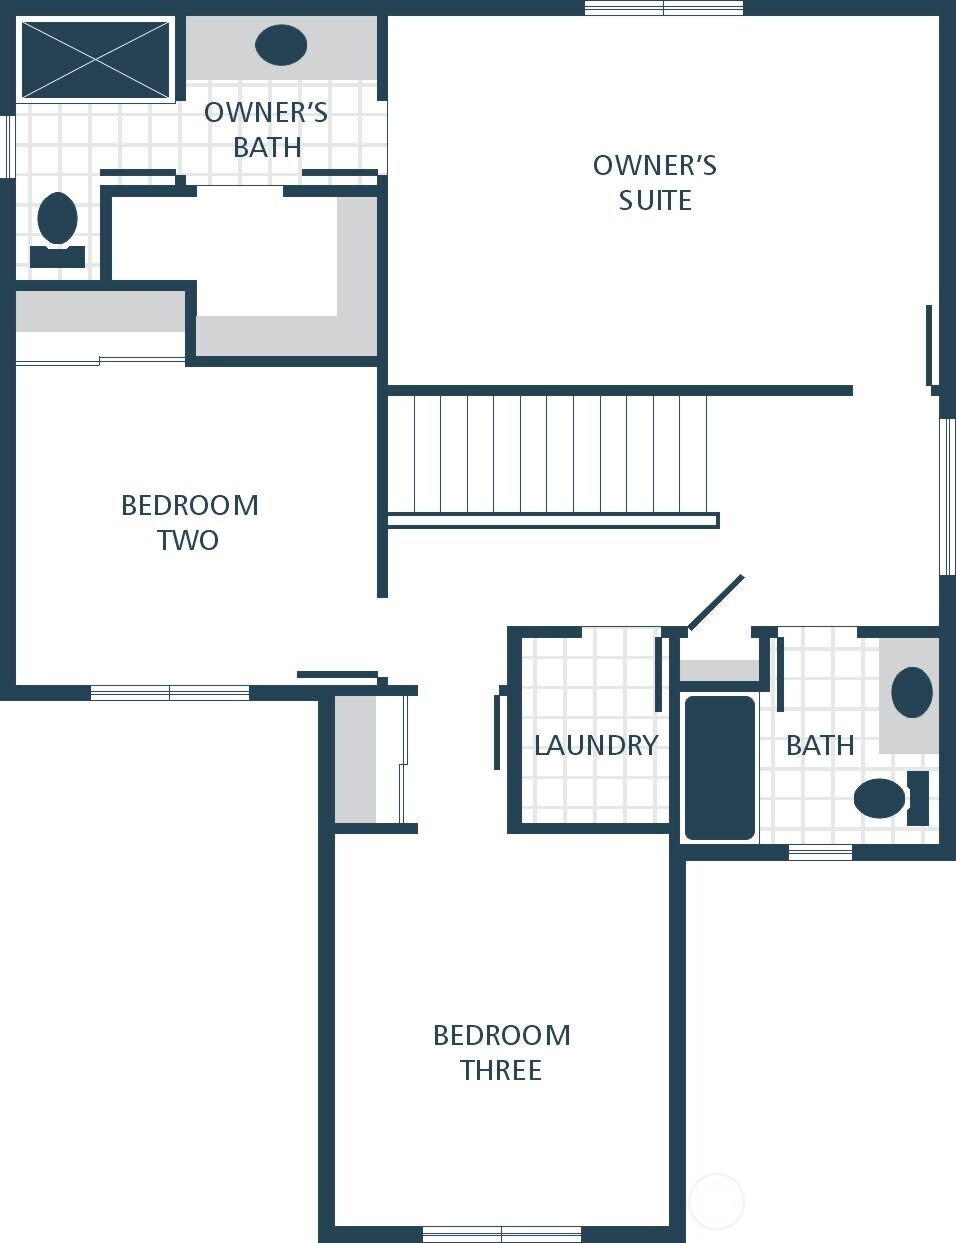
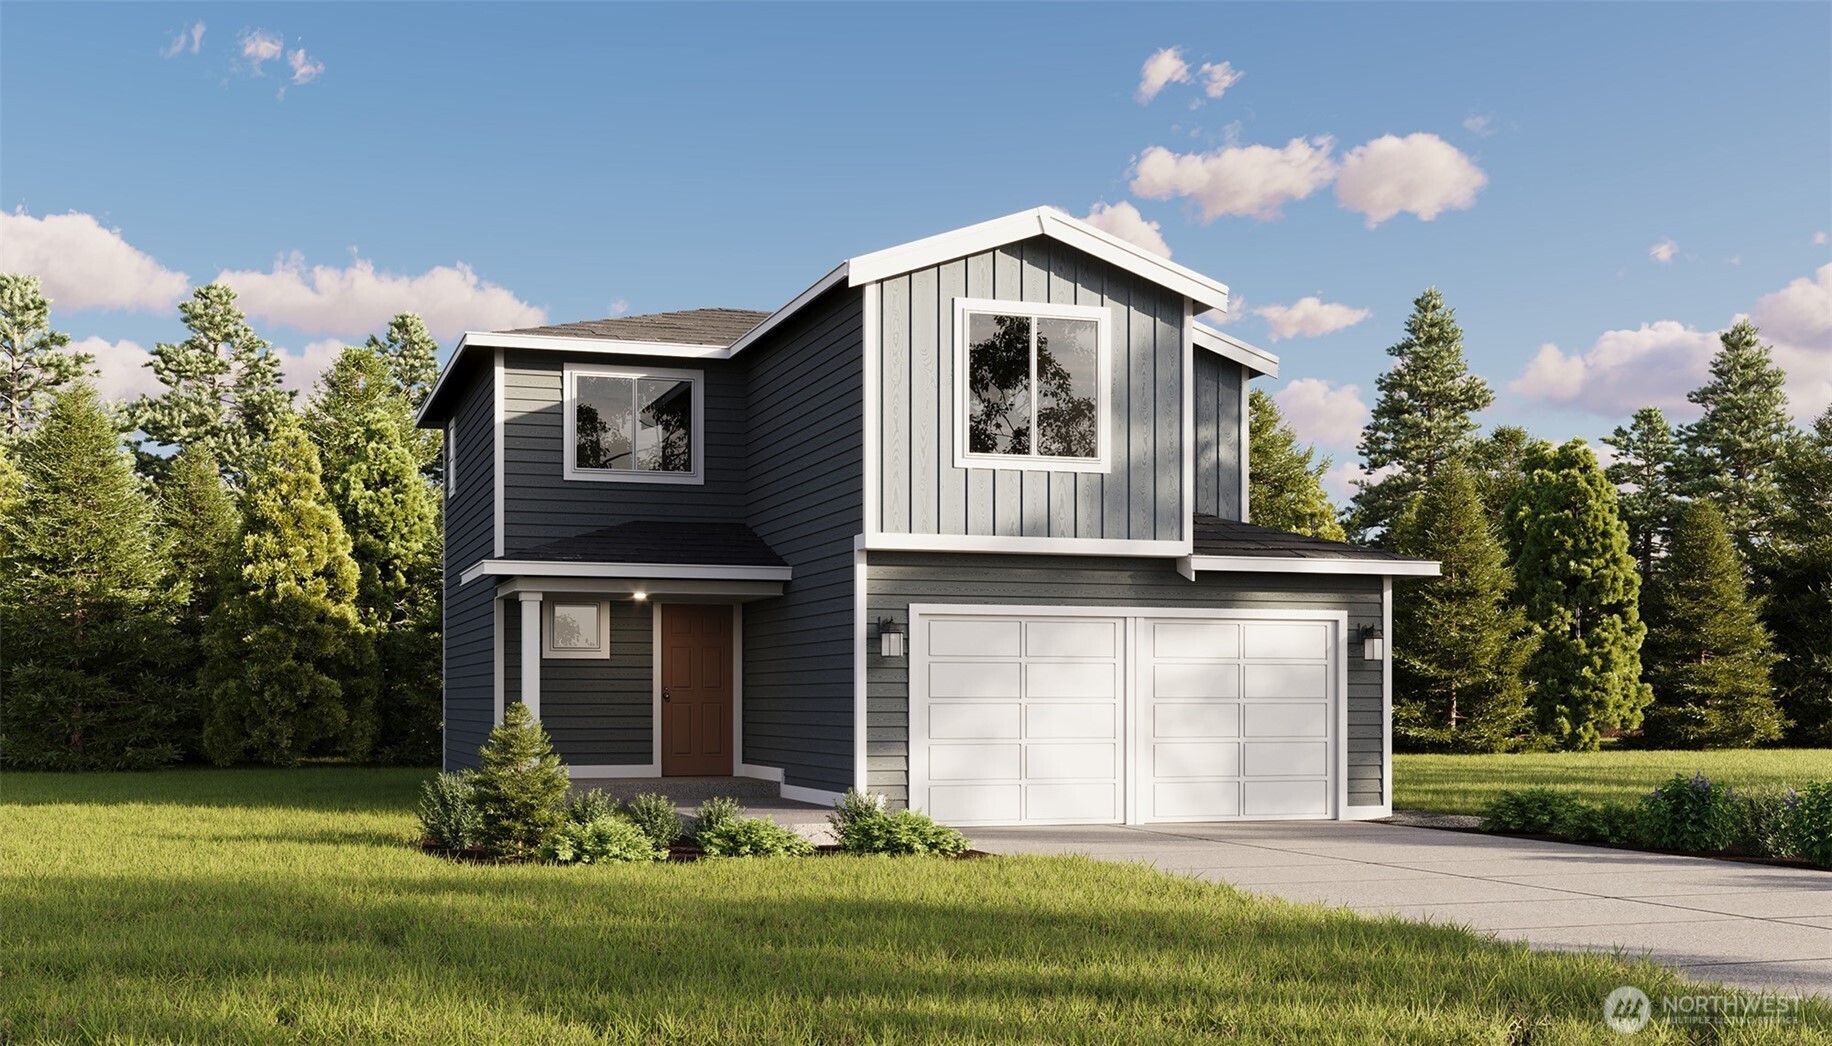
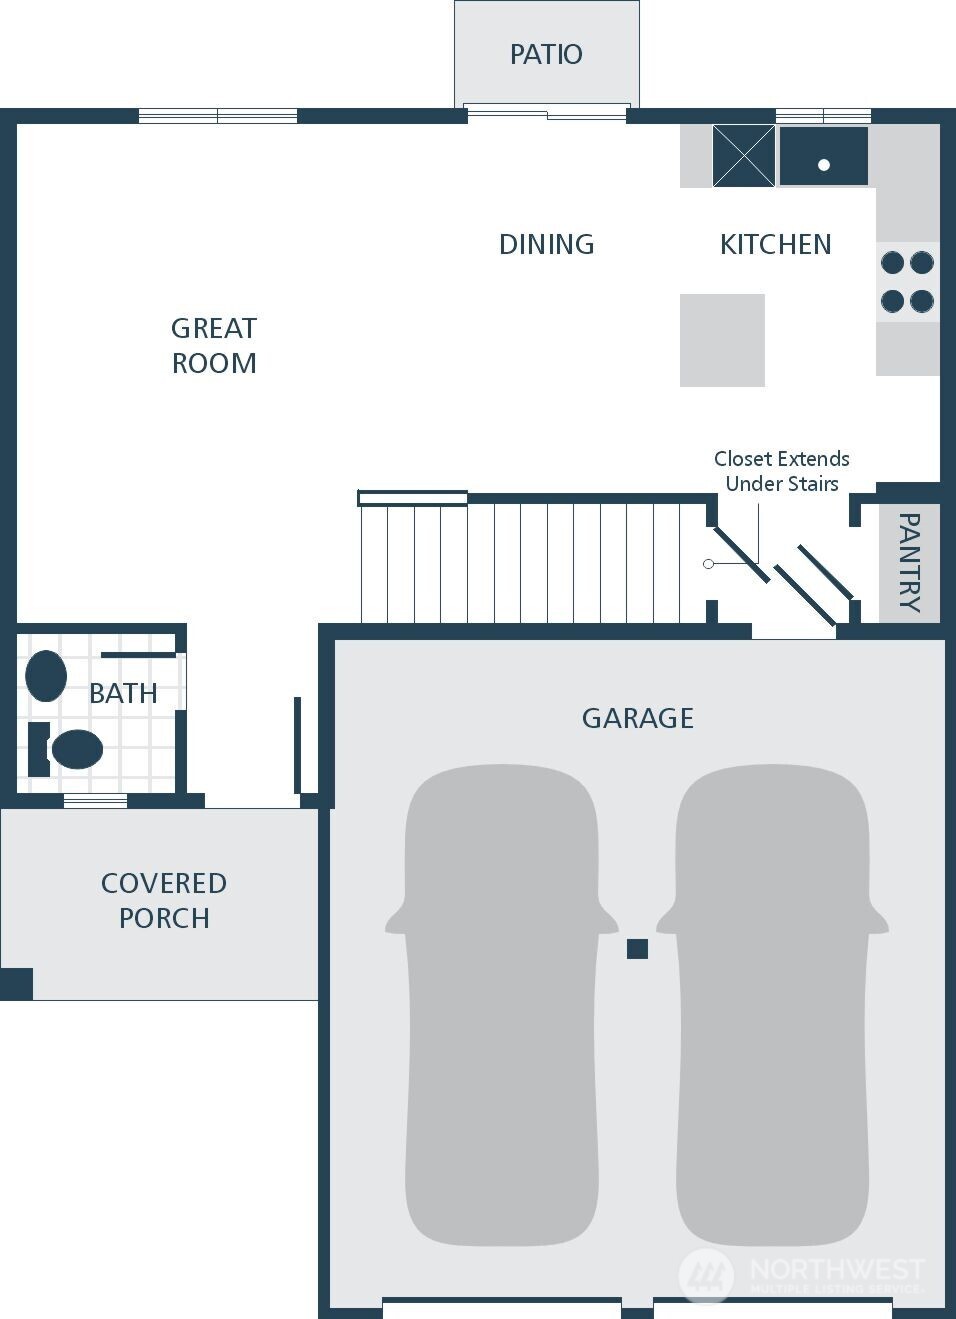
Welcome home to Riley, a brand-new construction community ideally located in Marysville, offering the perfect balance of comfort, style, and convenience. The Bennett plan lot 2 features 1,419 square feet of thoughtfully designed living space with 3 bedrooms and 2.5 bathrooms, ideal for modern living. This home sits on one of the larger lots in the community, providing a more spacious backyard--perfect for relaxing, entertaining, or future outdoor plans. Inside, enjoy a bright, open-concept layout with laminate hardwood flooring throughout the kitchen, dining area, and great room. The kitchen is beautifully appointed with quartz countertops, wood cabinetry, and stainless steel appliances, offering both style and durability. White painted millwork and 5-panel interior doors add a clean, contemporary finish throughout, along with many additional designer details. The Riley community offers easy access to abundant walking and biking trails, excellent parks, and premier shopping and dining destinations. Whether you're heading out for outdoor recreation or running daily errands, convenience is always close to home. Enjoy all the benefits that come with NEW construction, including a home warranty, energy-efficient systems, low-maintenance living, updated safety features, and modern design elements built to today's standards. NO HOA rules or dues, giving you true freedom and flexibility. If your looking for New Construction with NO HOA look no further!!!
Overview

Property Status
Sold
Date Sold
October 6, 2026
Lot Size
10,890 Sq.Ft.
MLS ID
2542561
Property Type
Residential
Year Built
2026

Features & Amenities

Total Area
1,419 Sq.Ft.
Architecture Styles
Craftsman
View Description
Territorial
Stories
2
Water Source
Public
Roof
Composition
Parking
Attached Garage
Heat Type
Ductless, Wall Furnace
Air Conditioning
Ductless
Appliances
Dishwasher, Microwave, Stove(s)/Range(s)
Other Interior Features
Bath Off Primary, High Tech Cabling, Loft, Walk-In Closet(s)
Sewer
Sewer Connected
Substructure
Poured Concrete
Other Exterior Features
Wood Products
Middle School
Buyer To Verify
High School
Buyer To Verify
School District
Marysville
Sales Price
$569,990

Downloads

5408 67th Avenue NE

Schedule a Tour

I would love to help you see this beautiful home! As a full-service brokerage, I can help you tour. Please submit an offer, and answer questions about the buying process.

Thank you

for your interest in 5408 67th Avenue NE, Marysville, WA 98270

5408 67th Avenue NE
Navigate

I'm Interested In

5408 67th Avenue NE

or
  • CallNorvi Cruz

    License #149759

    (316) 941-6323
  • Browse My

    Featured Listings

    Browse a curated selection of exceptional homes across Oak Harbor and Seattle’s Eastside communities.

    • Aerial view of a gray house marked with a red pin in a leafy neighborhood near water. Pending

      $595,000

      710 SW Echo Loop, Oak Harbor, WA 98277

      Provided by NWMLS, listed by Coldwell Banker 360 Team, sold with RE/MAX Gateway

      • 3 Beds
      • 3 Baths
      • 2,038 Sq.Ft.
    View All
    Based on information submitted to the MLS GRID as of . All data is obtained from various sources and may not have been verified by the broker or MLS GRID. Supplied Open House Information is subject to change without notice. All information should be independently reviewed and verified for accuracy. Properties may or may not be listed by the office/agent presenting the information.

    Follow Me On Instagram